538 Club DriveGreenville, SC 29611


Mortgage Calculator
Monthly Payment (Est.)
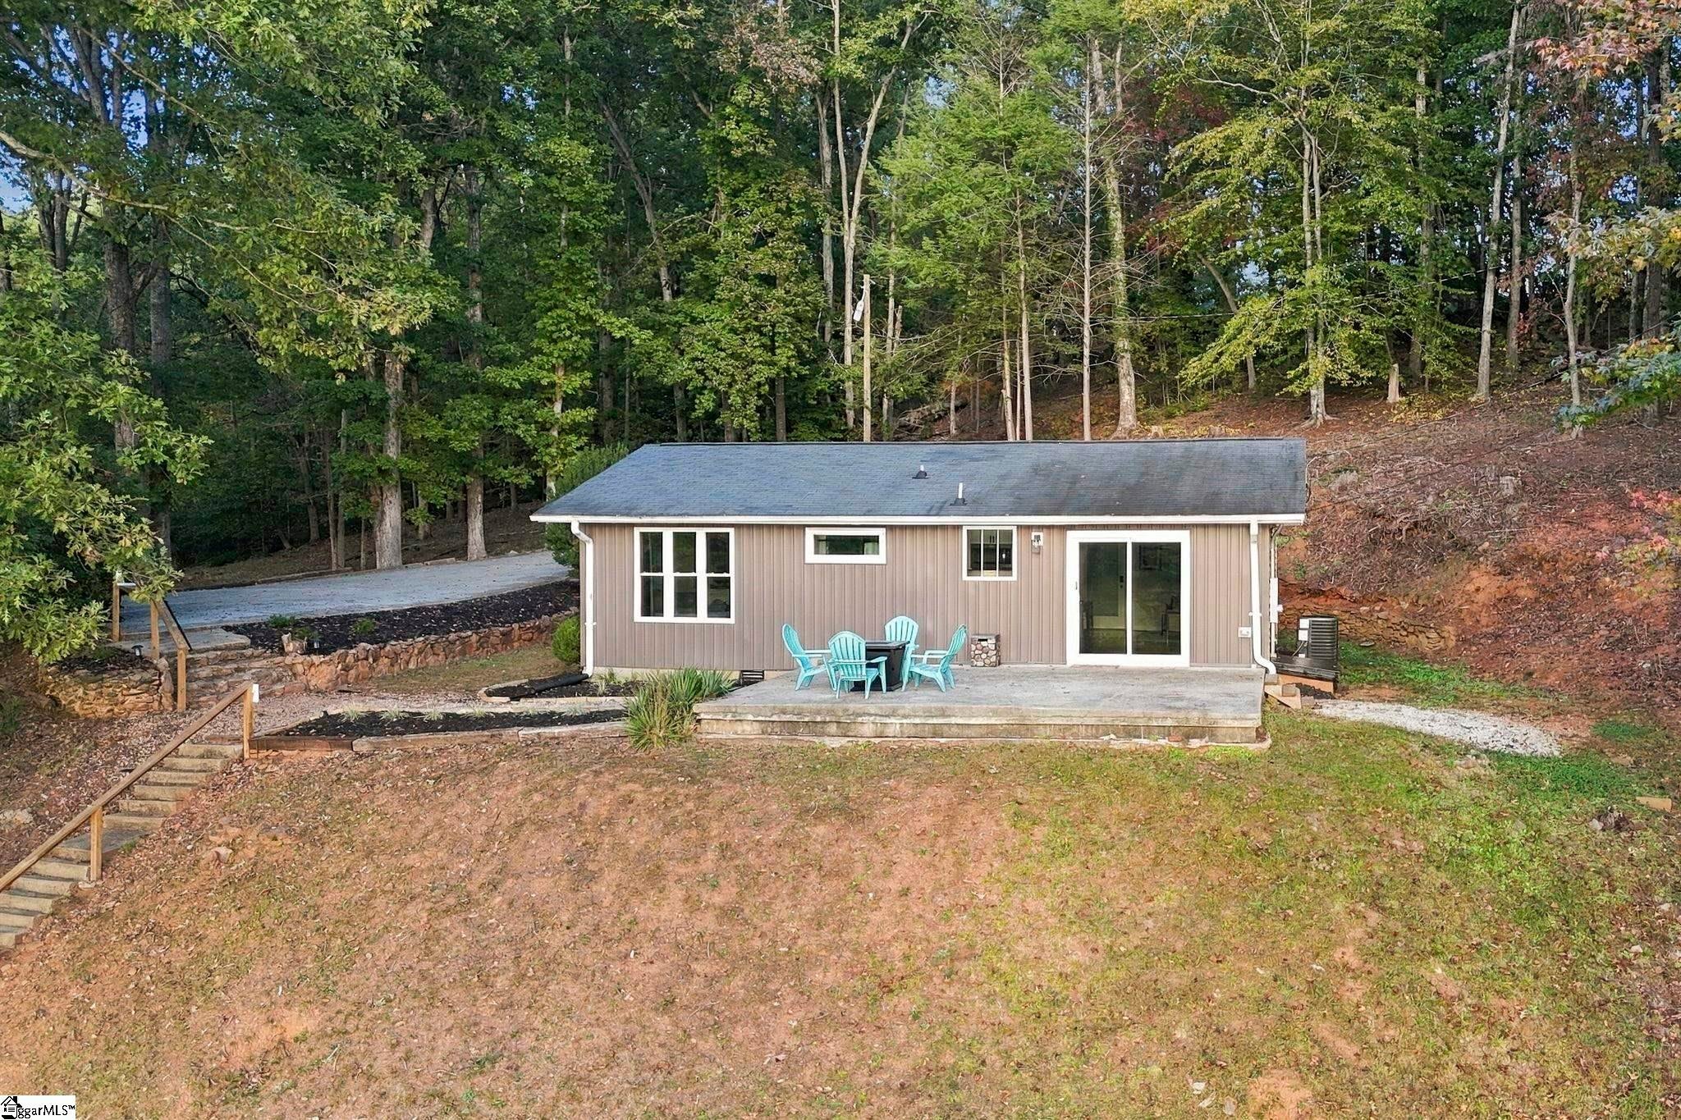
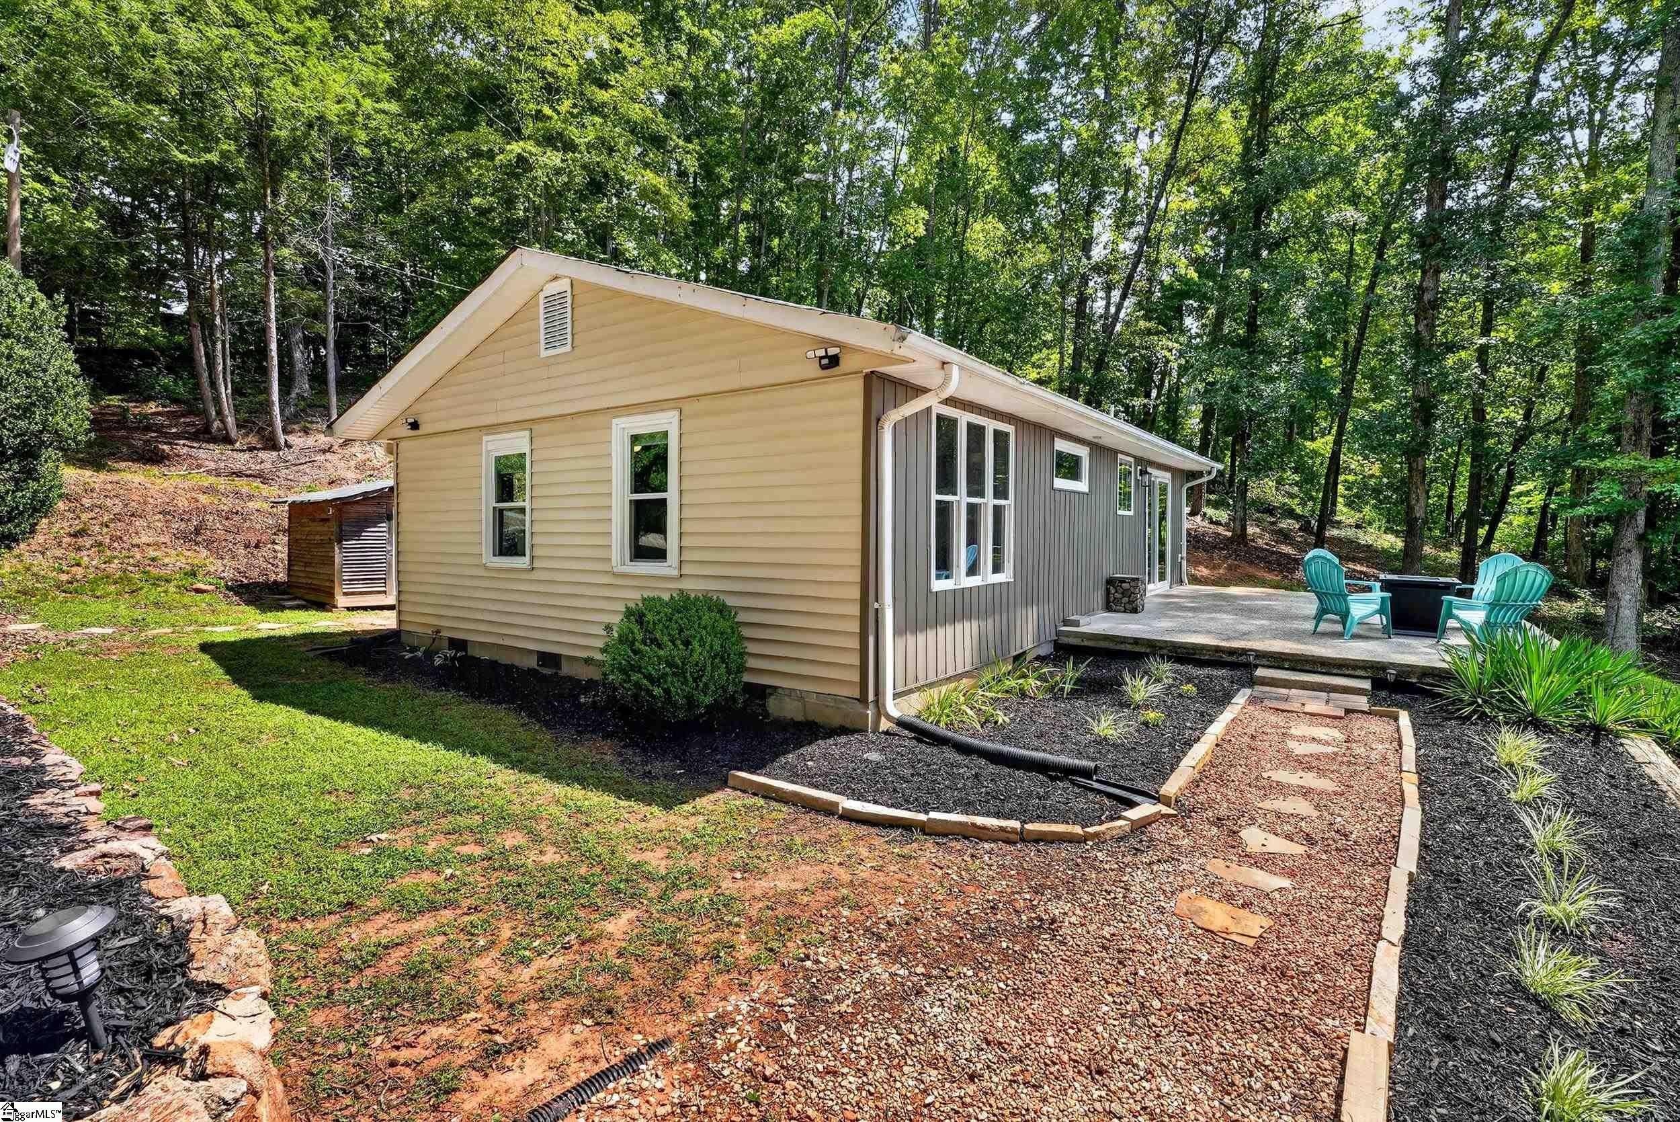
Enter an interest rate to see your estimated monthly payment.OPEN HOUSE! Saturday, Oct. 31 (2-4PM) Over 1.5 acres, lakefront, AND less than 10 minutes to downtown Greenville? Sounds too good to be true, right? Welcome to 538 Club Dr! Sitting on just over 1.6 acres, this updated home offers some of the most incredible views you’ll find this close to downtown Greenville. For the past few years, it’s served as both a second home and a successful Airbnb, with an impressive track record on the platform. And it’s not just the views that make this one special. The home has been updated throughout, including a new HVAC system, electrical, plumbing, windows, and water heater. But what really sets this property apart is the setting. Imagine spending your mornings kayaking on the lake, afternoons fishing right from your own backyard, and evenings watching some of the most beautiful sunsets you’ve ever seen. The peaceful lakefront views, the privacy, and the amount of land are hard to come by, especially at this price point. Finding something like this just 10 minutes from downtown Greenville is even harder. Whether you’re looking for an investment property with a proven rental history, a weekend getaway, or simply a quiet place to call home, 538 Club Dr is worth a look. 1.6+ acres. Lakefront. Incredible sunsets. Minutes from downtown Greenville. Not something you come across every day.
| 12 hours ago | Listing updated with changes from the MLS | |
| yesterday | Listing first seen on site |

Listing information is provided by Participants of the Greater Greenville Association of Realtors. IDX information is provided exclusively for personal, non-commercial use, and may not be used for any purpose other than to identify prospective properties consumers may be interested in purchasing. Information is deemed reliable but not guaranteed. Copyright 2026, Greater Greenville Association of Realtors.
Last checked: 2026-10-30 05:16 AM UTC
Did you know? You can invite friends and family to your search. They can join your search, rate and discuss listings with you.